What Is Cathedral Ceiling? Types, Pros, Cons & Complete Guide
A cathedral ceiling has two equal slopes that rise from the top of the walls and meet at a center ridge. The ceiling follows the exact angle of the roof pitch on both sides. The result is a dramatic, symmetrical A-frame shape that mirrors the interior of a church or chapel — which is where the name comes from.
Cathedral ceilings became popular in mid-century modern homes in the 1950s and 1960s. They surged again in the 1990s open-concept boom. In 2026, they remain one of the most sought-after architectural features in living rooms, great rooms, and custom homes.
This guide covers exactly what is cathedral ceiling, how it differs from a vaulted ceiling, the structural requirements, 6 pros, 5 cons, insulation options, decorating tips, and 2026 costs.
What Is a Cathedral Ceiling?
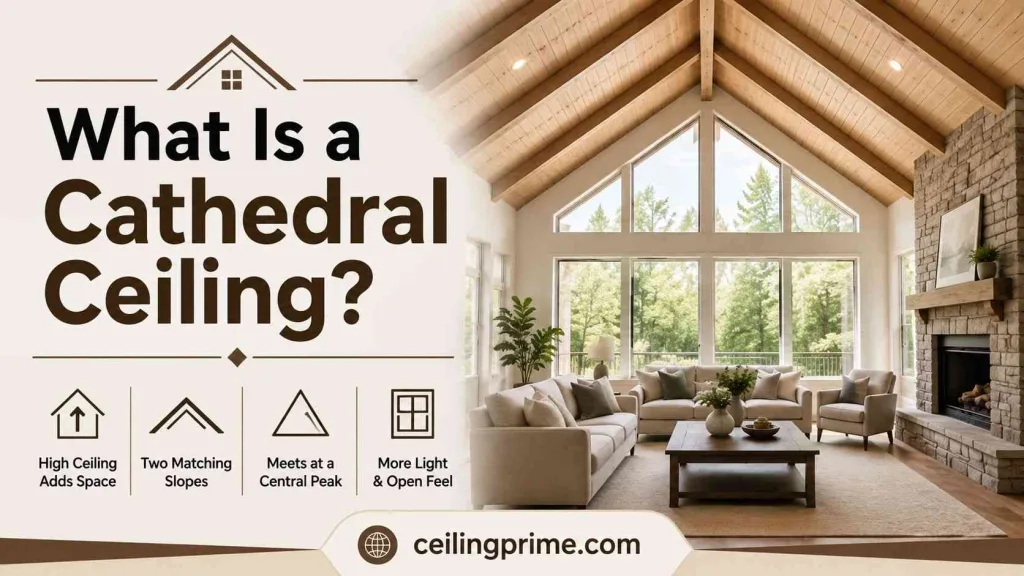
A cathedral ceiling is a high ceiling that adds a sense of space to a room. It has two matching slopes that rise upward and meet at a central peak. The ceiling follows the same angle as the roof above it.
This creates a large, open shape that resembles a triangle. Cathedral ceilings are often used in living rooms, bedrooms, and entryways. Their extra height can make a room feel brighter, larger, and more open than rooms with standard flat ceilings.
What Does a Cathedral Ceiling Look Like?
A cathedral ceiling looks like a tall, upside-down “V” with two sloping sides meeting at a high center ridge. Both sides rise evenly from opposite walls, creating a symmetrical shape. The ceiling follows the same angle, or pitch, as the roof above it.
Because of this design, there is usually little or no attic space between the ceiling and roof. This raised shape makes the room feel larger, brighter, and more open while adding a distinct architectural feature to the space.
What Makes a Cathedral Ceiling Different?
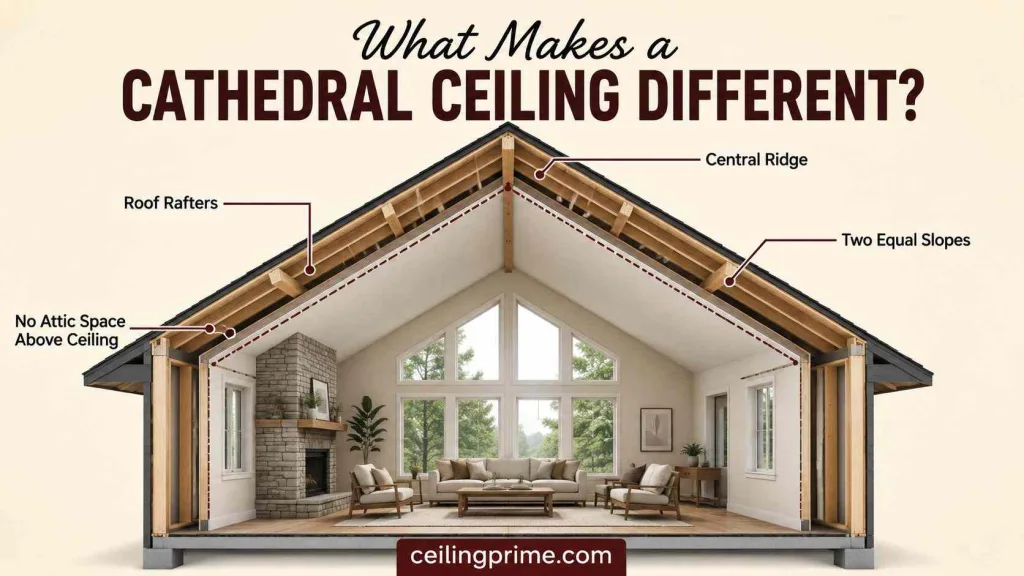
A cathedral ceiling mirrors the roof pitch. Both sides of the ceiling angle upward at the same slope and meet at a central ridge beam. There is no flat section. No horizontal portion. The entire ceiling surface is angled from wall to peak.
The key defining features of a cathedral ceiling are:
- Two symmetrical slopes
- The ceiling surface follows the underside of the roof rafters
- No attic space exists above the ceiling — the ceiling IS the roof structure
- A structural ridge beam runs along the peak to support the rafters.
Cathedral Ceiling vs Vaulted Ceiling: What Is the Difference?
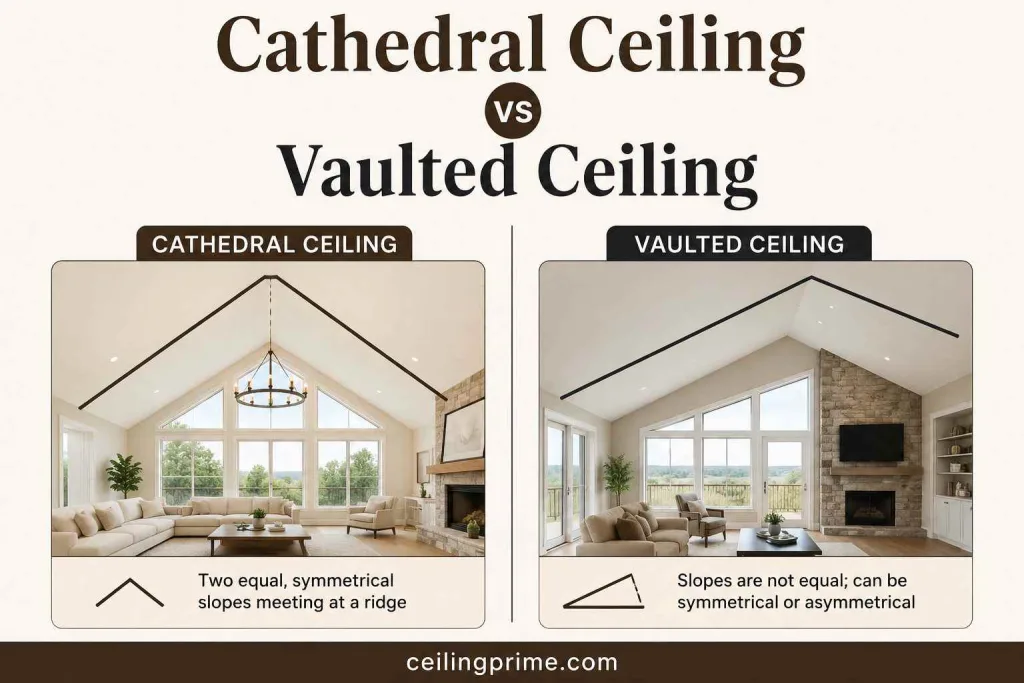
| Feature | Cathedral Ceiling | Vaulted Ceiling |
| Shape | Two equal slopes meeting at ridge | Any angled shape (one slope, two unequal, curved) |
| Symmetry | Always symmetrical | Can be asymmetrical |
| Follows roof pitch | Yes — mirrors roof exactly | Not always — can be built inside existing structure |
| Attic space | None — ceiling IS the roof | May or may not have attic |
| Ridge beam | Required at the peak | May use ridge beam or ridge board |
| Best style match | A-frame, craftsman, church, chapel | Modern, farmhouse, open-concept |
People use these terms interchangeably. But technically, a cathedral ceiling has two equal slopes that mirror the roof. A vaulted ceiling is any ceiling that rises above standard height — it can be asymmetrical, curved, or barrel-shaped. Every cathedral ceiling is vaulted. Not every vaulted ceiling is a cathedral ceiling.
Structural Engineering Behind a Cathedral Ceiling
A cathedral ceiling removes the attic and the ceiling joists. Without joists tying the walls together, the roof load pushes the walls outward. This is called rafter thrust or kick-out. Every cathedral ceiling needs a structural solution to prevent this.
- Ridge beam: A structural ridge beam (laminated veneer lumber or steel) runs along the peak. Posts at each end transfer the roof load vertically down to the foundation. The beam eliminates the outward thrust that would otherwise push the walls apart.
- Collar ties: Horizontal members connecting opposing rafters in the upper third of the ceiling. They tie the structure together and resist the spreading force. Building codes require collar ties in the upper third of the rafter span.
- Rafter sizing: Rafters in a cathedral ceiling span the full distance from the ridge to the wall plate without intermediate support. This span is longer than in a flat-ceiling home where joists share the load. Larger rafters (2x10s or 2x12s) are needed to handle the increased span and prevent deflection.
- Wind and snow loads: Cathedral ceilings in high-wind zones (coastal Texas, Florida, hurricane belt) or heavy-snow zones (northeast, mountain regions) need additional engineering. A structural engineer calculates the loads based on local building codes.
6 Pros of a Cathedral Ceiling
- Dramatic visual impact: The symmetrical slopes draw the eye upward. The room feels grand and open. A cathedral ceiling transforms a standard living room into a statement space.
- Maximum natural light: Clerestory windows (high windows near the peak), gable-end windows, and skylights flood the room with daylight. The tall walls provide more glass area than standard 8-foot walls.
- Better air circulation: Hot air rises to the peak. The natural convection creates airflow. Ceiling fans push warm air back down in winter. Open ridge vents exhaust hot air in summer.
- Open, spacious feel: Removing the flat ceiling and exposing the roof structure doubles the visual volume of the room. A 600 sq ft living room with a cathedral ceiling feels like a 1,000 sq ft space.
- Design opportunities: Exposed wood beams, tongue-and-groove wood paneling, chandeliers, and statement pendant lights all look better on angled slopes than flat surfaces. A cathedral ceiling gives you vertical wall space for oversized artwork and tall bookcases.
- Increased home value: Homes with cathedral or vaulted ceilings sell for 5–10% more per square foot. Buyers perceive them as premium features. They photograph well for listings.
5 Cons of a Cathedral Ceiling
- Higher construction cost: A cathedral ceiling requires a structural ridge beam, larger rafters, and specialized insulation. New construction adds $5,000–$15,000 over a flat ceiling for the same room. Retrofitting costs $15,000–$35,000+.
- Higher energy costs: The large air volume costs more to heat and cool. Heat rises to the peak and stays there. Cooling systems work harder to condition the extra volume. Energy bills run 20–40% higher than a flat-ceiling room of the same size.
- Insulation challenges: There is no attic above a cathedral ceiling. Insulation goes between the rafters, directly against the roof deck. Space is limited. Achieving R-38 to R-49 in a 2×10 rafter bay requires spray foam or a combination of rigid foam and batts.
- Maintenance difficulty: Painting, cleaning, changing light bulbs, and repairing drywall on a 16-foot angled surface requires scaffolding or lifts. Every maintenance task costs more time and money.
- Echo and noise: The large, hard-surfaced space amplifies sound. Conversations echo. TV audio bounces off angled drywall. Soft furnishings, area rugs, heavy drapes, and acoustic panels help reduce the noise.
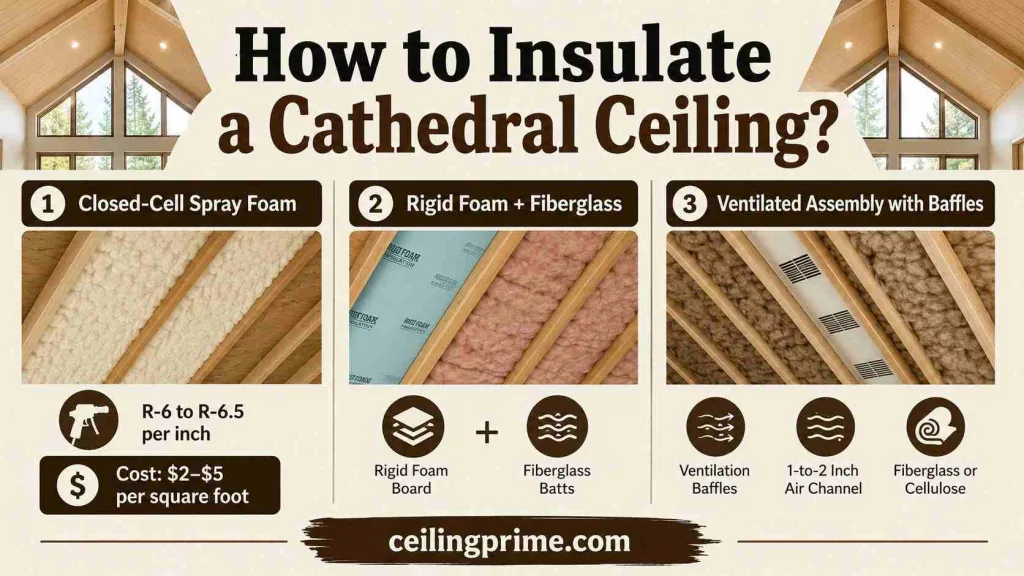
How to Insulate a Cathedral Ceiling?
Insulating a cathedral ceiling is harder than insulating a flat ceiling with attic space above. The rafter bays are the only available cavity. Here are the 3 best methods.
- Closed-cell spray foam: R-6 to R-6.5 per inch. Fills the rafter bay completely. Seals air leaks and acts as a vapor barrier. The best single-product solution for cathedral ceiling insulation. Cost: $2–$5 per square foot.
- Rigid foam + fiberglass: Install rigid foam board against the roof deck for continuous insulation. Fill the remaining rafter depth with fiberglass batts. This hybrid approach provides high R-value and allows future access.
- Ventilated assembly with baffles: Install ventilation baffles between each rafter, leaving a 1-to-2 inch air channel from the soffit vent to the ridge vent. Fill the remaining rafter depth with fiberglass or cellulose insulation. This is the most common code-compliant method.
Building codes require R-38 to R-49 for cathedral ceilings in most U.S. climate zones. A 2×10 rafter provides only 9.25 inches of depth. Closed-cell spray foam at R-6.5 per inch achieves R-60 in that space. Fiberglass at R-3.2 per inch achieves only R-30 — below code in most zones.
Decorating Tips for a Cathedral Ceiling
- Exposed wood beams: Stained or painted beams running from the ridge to the wall plate add warmth and break up the angled surface. They are the most popular cathedral ceiling design element.
- Tongue-and-groove wood paneling: Cover the angled drywall with natural or painted wood planks. This adds texture and a rustic or coastal character.
- Oversized chandelier or pendant light: Hang a large fixture from the ridge beam. The bottom of the fixture should sit 7 to 8 feet above the floor. The tall ceiling makes even large fixtures look proportional.
- Clerestory windows: High windows near the ridge flood the room with light without sacrificing wall space below. These work on gable ends or along the ridge line.
- Skylights: Fixed or operable skylights built into the roof slope add natural light directly overhead. One per 150 square feet is a common guideline.
- Warm paint colors: A cathedral ceiling in bright white can feel cold. Warm neutrals or a single shade darker than the walls bring the angled surface closer visually and add coziness.
- Ceiling fan at the peak: A large-diameter fan mounted at the ridge pushes warm air down in winter and circulates cool air in summer. Use a downrod long enough to bring the blades to 8–9 feet above the floor.
Cathedral Ceiling Costs in 2026
| Component | 2026 Cost |
| New construction (during build) | $5,000–$15,000 above flat ceiling |
| Retrofit from flat ceiling | $15,000–$35,000+ per room |
| Structural ridge beam + posts | $2,000–$5,000 |
| Insulation (spray foam) | $2,000–$5,000 |
| Drywall on angled surface | $2,000–$5,000 |
| Exposed beams (decorative) | $1,500–$4,000 |
| Tongue-and-groove paneling | $3–$8 per sq ft |
| Structural engineer plans | $1,000–$3,000 |
Building a cathedral ceiling during new construction is 50–70% cheaper than retrofitting. The framing, insulation, and drywall are built as part of the original roof structure.
Grand Architecture That Stands the Test of Time
A cathedral ceiling turns an ordinary room into a grand, light-filled space. The symmetrical slopes, center ridge, and tall walls create a sense of volume and openness that flat ceilings cannot match.
The tradeoffs — higher construction cost, higher energy bills, and tougher maintenance — are real. But for living rooms, great rooms, and custom homes, a cathedral ceiling delivers the most dramatic architectural impact of any ceiling type.
Frequently Asked Questions
What is the difference between a cathedral ceiling and a regular ceiling?
A regular ceiling is flat at 8 to 9 feet. A cathedral ceiling has two equal slopes that follow the roof pitch and meet at a center ridge. The peak can reach 15 to 20+ feet in height.
Are cathedral ceilings outdated?
No. They remain popular in new construction and high-end renovations. The style suits A-frame, craftsman, modern, and open-concept homes. Buyers perceive them as premium features.
Do cathedral ceilings cost more to heat and cool?
Yes. The larger air volume costs 20–40% more to condition. Ceiling fans, proper insulation (R-38 to R-49), and zoned HVAC systems reduce the difference.
Can I convert a flat ceiling to a cathedral ceiling?
Yes. The process involves removing the flat ceiling and ceiling joists, installing a structural ridge beam, sistering new rafters, adding collar ties, insulating, and finishing with drywall. Cost: $15,000–$35,000+ per room. A structural engineer must design the conversion.
What is the best insulation for a cathedral ceiling?
Closed-cell spray foam. It provides R-6 to R-6.5 per inch, seals air leaks, and acts as a vapor barrier. It fits the limited rafter depth better than fiberglass, which achieves only R-3.2 per inch.
Can I add a ceiling fan to a cathedral ceiling?
Yes. Use a downrod to bring the fan blades to 8–9 feet above the floor. Large-diameter fans (52–72 inches) work best in tall rooms. Mount the fan at the ridge beam.