What Is Standard Ceiling Height? Heights by Room, Era & Country
The standard ceiling height in the United States is 9 feet for homes built after the mid-1990s. Before that, 8 feet was the norm. The shift happened because drywall panels became available in longer sizes and better insulation and HVAC systems made taller rooms affordable to heat and cool.
This guide explains What Is Standard Ceiling Height. Learn today’s standard ceiling height. See how ceiling heights changed over the last 120 years. Find the minimum code requirements. Compare ceiling heights by room, including basements, bathrooms, bedrooms, kitchens, and living rooms.
Explore seven non-standard ceiling types, including vaulted, cathedral, coffered, tray, barrel vault, sloped, and groin vault ceilings. Learn how to measure ceiling height. Also, see how ceiling height affects home value and energy costs.
Current Standard Ceiling Height in the U.S.
The standard ceiling height for new residential construction in the United States is 9 feet on the main floor and 8 feet on upper floors. Homes built before 1995 typically have 8-foot ceilings throughout. Homes built from the mid-1990s onward shifted to 9 feet as the market expectation.
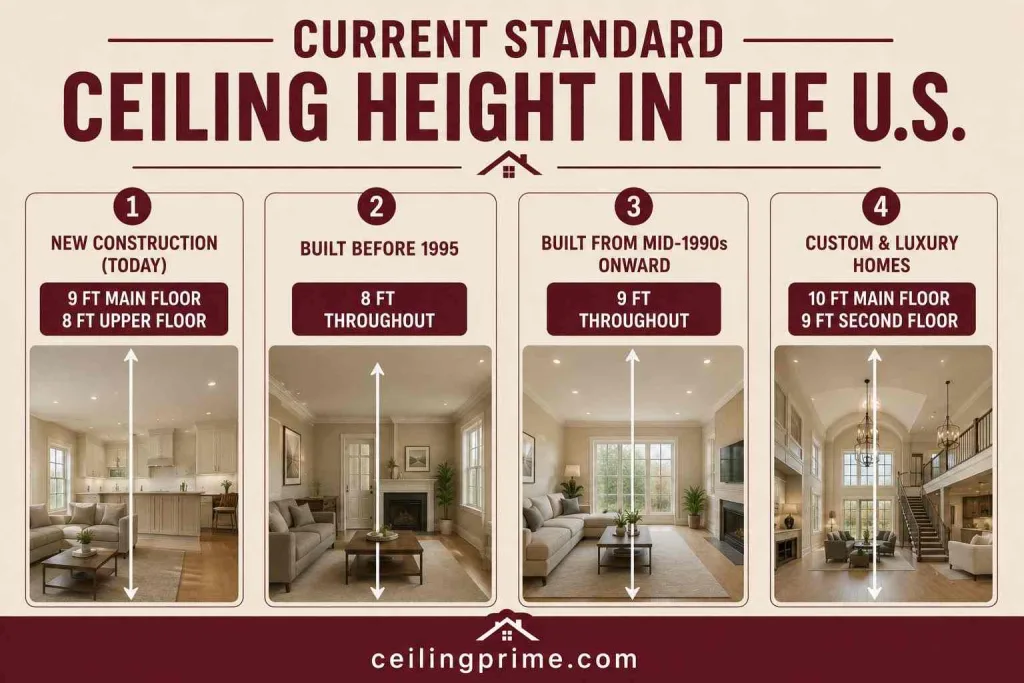
Custom and semi-custom homes now push to 10 feet on the main floor, with 9 feet on the second floor. Some luxury and open-concept floor plans go as high as 12 feet in great rooms, entryways, and living rooms.
How Standard Ceiling Height Changed by Era?
| Era | Typical Height | Why | Ceiling Style |
| Pre-1900s | 9–12 ft (formal rooms), 7–8 ft (service areas) | Ventilation, heat management before AC | Plaster, decorative moldings |
| 1900s–1940s | 8–9 ft | Standardized lumber, balloon framing | Plaster over wood lath |
| 1940s–1980s | 8 ft (standard ceiling height of this era) | Post-war efficiency, energy crisis, 4×8 drywall panels | Flat drywall, popcorn texture |
| 1990s–2010s | 8–9 ft, 9 ft becoming common | Better insulation, HVAC, buyer demand | Flat drywall, vaulted in living rooms |
| 2010s–present | 9–10 ft main floor, 8–9 ft upper | Market expectation, open-concept plans | Flat, tray, coffered, vaulted |
The 8-foot standard dominated American construction for 50 years because 4×8-foot drywall sheets fit an 8-foot wall with no cutting. Once 4×10 and 4×12 panels became widely available, builders could raise ceilings without extra labor.
Ceiling Height by Room Type
| Room | Modern Standard | Code Minimum | Notes |
| Living room | 9–10 ft | 7 ft | Vaulted or cathedral common in open plans |
| Kitchen | 8–9 ft | 7 ft | Cabinet height limits practical ceiling height |
| Bedroom | 8–9 ft | 7 ft | Comfort over grandeur; 8 ft is normal |
| Bathroom | 8 ft | 6 ft 8 in | Smaller space; lower ceiling feels proportional |
| Basement | 8–9 ft (new builds) | 6 ft 8 in–7 ft | Older basements often below 7 ft — may not qualify as habitable |
| Dining room | 9–10 ft | 7 ft | Chandelier clearance needs 7 ft minimum below fixture |
| Home gym | 9–10 ft | 7 ft | Overhead exercises need clearance above arm’s reach |
Basements are where typical ceiling height problems show up most often. Older homes in the northeastern U.S. frequently have basement ceilings under 7 feet, which disqualifies the space as a legal habitable room under the International Residential Code (IRC).
Building Code Minimum Ceiling Heights
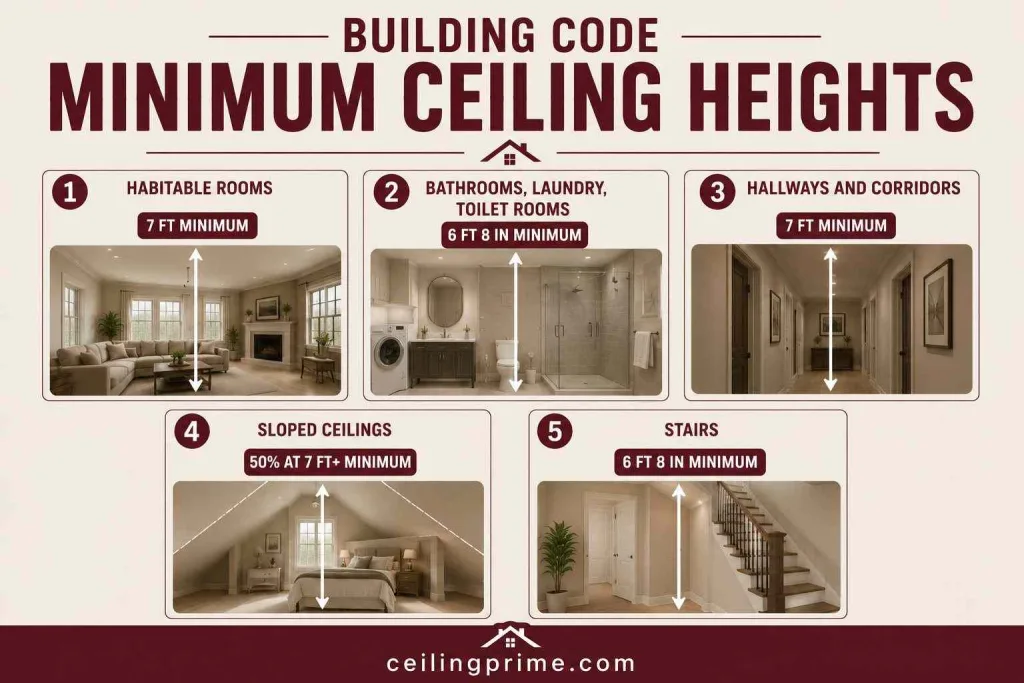
The IRC Section R305.1 sets the legal floor for ceiling heights in habitable rooms across the U.S. These are minimums — not the standard ceiling height most builders target.
- Habitable rooms (bedrooms, living rooms, kitchens, dining rooms): 7 feet minimum.
- Bathrooms, laundry rooms, toilet rooms: 6 feet 8 inches minimum.
- Hallways and corridors: 7 feet minimum (some jurisdictions allow 6 feet 8 inches).
- Sloped ceilings: At least 50% of the floor area must have a ceiling height of 7 feet or more. No portion of the habitable area can be less than 5 feet.
- Stairs: 6 feet 8 inches measured from the nosing to the ceiling directly above.
Local building codes can set higher minimums than the IRC. Check with your municipality before counting a basement, attic, or bonus room as a legal bedroom or living space.
Standard Ceiling Height by Country
| Country | Typical Height | In Metric |
| United States | 9 ft (new), 8 ft (older) | 2.74 m / 2.44 m |
| Canada | 8–9 ft | 2.44–2.74 m |
| United Kingdom | 7 ft 6 in–8 ft | 2.3–2.44 m |
| Australia | 8 ft (2.4 m standard), 9 ft in QLD | 2.4–2.7 m |
| Ireland | 7 ft 6 in–8 ft | 2.3–2.44 m |
| New Zealand | 7 ft 10 in–8 ft | 2.4 m typical |
| Philippines | 8 ft | 2.44 m |
The U.S. has the tallest standard ceiling height among English-speaking countries. Australian homes in Queensland trend taller (9 ft) than the national 8-foot standard to manage heat. UK and Ireland homes run shorter due to older housing stock and heating efficiency priorities.
7 Types of Non-Standard Ceilings
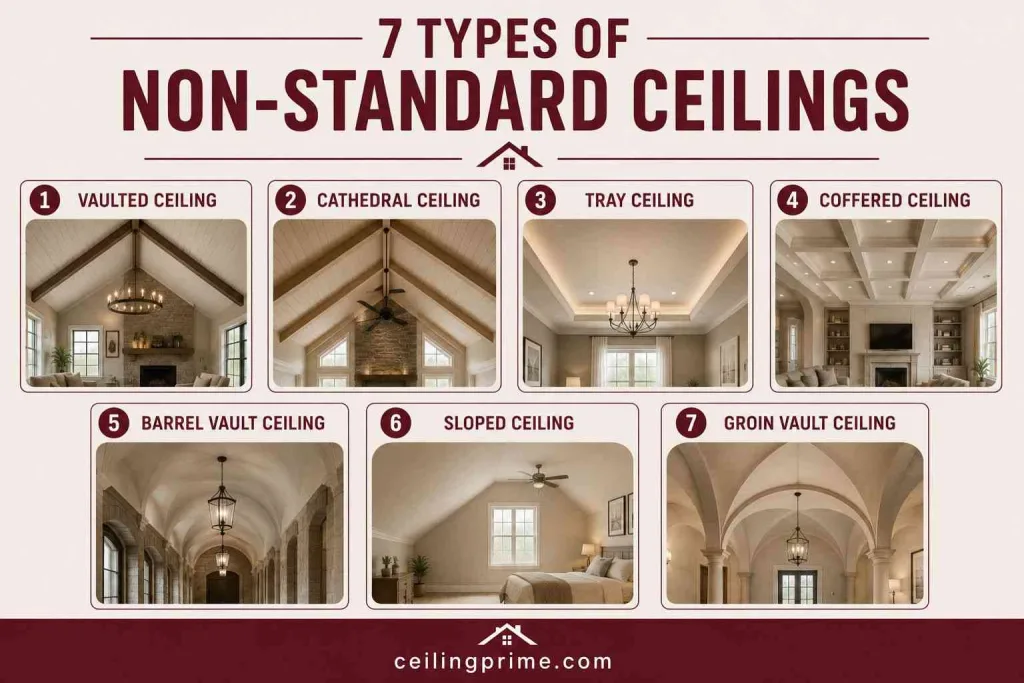
- Vaulted ceiling: The ceiling follows the roof pitch upward, creating dramatic vertical space above the typical ceiling height line. Common in living rooms and great rooms with gable roofs.
- Cathedral ceiling: Two equal slopes meet at a center ridge, mirroring a church roof. Both sides of the ceiling angle upward.
- Tray ceiling: A flat perimeter at the room’s standard height with a raised center section 2–4 inches higher. Adds subtle architectural depth.
- Coffered ceiling: A grid of recessed panels framed by beams. Each panel sits at the standard height while the beams create a 3D effect.
- Barrel vault ceiling: A continuous arch from wall to wall. Peaks at the center. Creates an arched, tunnel-like shape. Common in hallways and wine cellars.
- Sloped ceiling: One side is higher than the other, following a single roof pitch. Common in attic rooms, dormers, and upper-floor bedrooms.
- Groin vault ceiling: Two barrel vaults intersect at right angles, creating a cross-shaped pattern. Found in formal dining rooms and entryways of custom homes.
How to Measure Your Ceiling Height?
- Tape measure method: Extend a tape measure from the finished floor straight up to the ceiling surface. Read the measurement at the ceiling line. Measure in at least 2 locations per room — ceilings are not always level.
- Smartphone app method: Augmented reality (AR) measurement apps on iOS and Android use the phone’s camera and sensors to measure floor-to-ceiling distance. Accuracy is within 1–2 inches — good for a quick check but not precise enough for construction.
- Laser distance measurer: Place the device on the floor pointing straight up. Press the button. The laser reads the distance to the ceiling in seconds. Accurate to 1/16 inch.
How Ceiling Height Affects Home Value and Energy Costs?
- Home value: Homes with 9-foot or taller ceilings sell for more per square foot than comparable homes with 8-foot ceilings. Buyers perceive taller ceilings as premium. A 10-foot ceiling or vaulted great room can add 5–10% to the sale price in competitive markets. The standard ceiling height expectation among 2026 buyers is 9 feet on the main floor.
- Energy costs: Taller ceilings hold more air volume. Heat rises and pools at the top, leaving the living zone colder in winter. Homes with ceilings above 9 feet cost 20–40% more to heat and cool. Ceiling fans, zoned HVAC, and proper attic insulation reduce the gap.
- Painting and maintenance: Painting a 9-foot ceiling costs 10–15% more than an 8-foot ceiling due to the extra wall and ceiling area. Changing light fixtures, cleaning ceiling fans, and repairing drywall all require taller ladders as ceiling height increases.
Frequently Asked Questions
What is the minimum ceiling height for a bedroom?
7 feet under the IRC. Local codes may require more. If the ceiling is sloped, at least 50% of the floor area must be 7 feet or higher.
Are 8-foot ceilings outdated?
Not outdated, but no longer the standard in new construction. Buyers in 2026 expect 9-foot ceilings on the main floor. 8-foot ceilings are standard on upper floors and in older homes.
Can I raise my ceiling height?
Sometimes. In a single-story home or a room directly under the roof, raising the ceiling may be feasible by removing the flat ceiling and vaulting to the rafters. In multi-story homes, raising one floor’s ceiling requires reworking the joists and the floor above. Consult a structural engineer before starting.
Does ceiling height affect ceiling fan selection?
Yes. Standard ceiling fans mount flush for 8-foot ceilings. Rooms with 9-foot ceilings use a 4–6 inch downrod. Rooms above 10 feet need longer downrods to bring the fan blades to 7–8 feet above the floor for effective air circulation.
What ceiling height is considered “high”?
Anything above 9 feet is considered high in residential construction. 10–12 feet is common in living rooms. 16–20+ feet is typical in two-story foyers and great rooms.
What is the standard ceiling height in the UK?
7 feet 6 inches to 8 feet (2.3–2.44 meters). UK homes run shorter than U.S. homes on average due to older housing stock and the cost of heating taller spaces.