Robert My Garden and Patio: How Robert Myers Designed a Garden That Bridges History and Modern Living
Robert Myers is a chartered landscape architect with 9 RHS Chelsea Flower Show medals and a portfolio that spans London squares, Cambridge rooftops, and Italian coastlines. But the project that best captures his design philosophy — the seamless connection between house, patio, and garden — is Park House in Cambridgeshire: a Grade II-listed Gothic Revival house where Robert designed a garden meant to be seen from a raised patio adjoining a new kitchen extension, offering views over flowers and grasses to the wildflower meadow and trees beyond.
Robert My Garden and Patio tells the story of how landscape architect Robert Myers transformed the grounds of Park House — a Gothic Revival property built in 1854 in Harston, Cambridgeshire — into a contemporary garden that marries historic architecture with modern outdoor living.
Working with architects Cowper Griffiths and homeowners David and Sharon Smith, Robert designed a raised limestone patio, rectangular perennial beds filled with Calamagrostis x acutiflora ‘Karl Foerster’ and Salvia nemorosa ‘Caradonna’, Corten steel water features, a wildflower meadow, a pool house, a kitchen garden, and a diagonal path system that draws the eye from the kitchen through the garden and into the landscape beyond.
The result is a garden where the patio is not an afterthought but the starting point — the frame through which everything else is experienced.
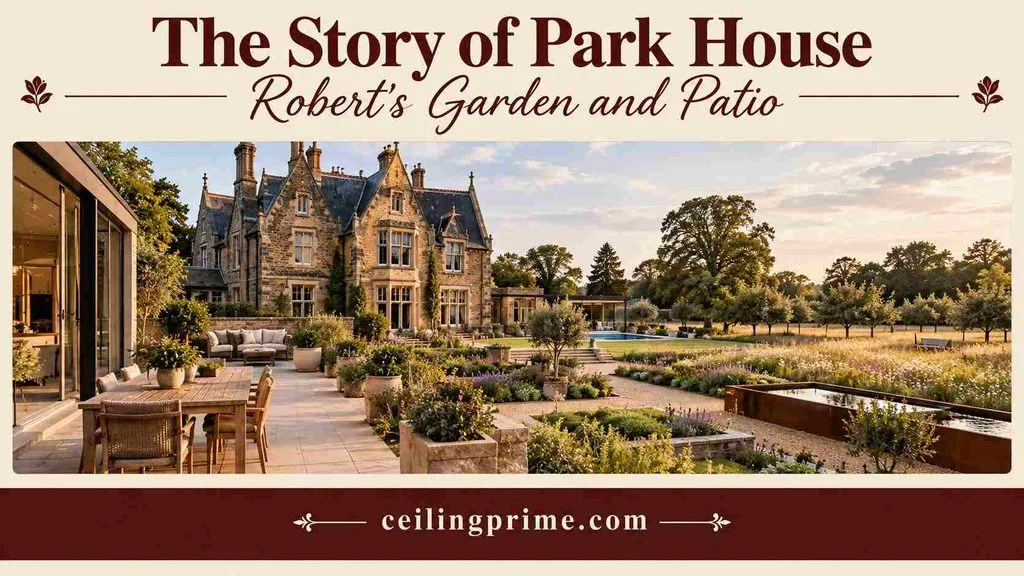
The Story of Park House: Robert’s Garden and Patio
The Property
Park House sits on Harston High Street in Cambridgeshire — a gault-brick and stone Victorian Gothic Revival building designed in 1854 by George Edmund Street, the architect most famous for creating the Royal Courts of Justice in London.
When David and Sharon Smith purchased the property in 2017, plans had already been commissioned for a contemporary kitchen extension and terrace. The house was Grade II-listed, surrounded by what remained of its original formal gardens, an orchard, and extensive parkland (some of which had been sold off over the decades). The brief to Robert Myers was clear: create a new garden sympathetic to the historic house while giving the Smith family spaces to relax, entertain, and play — and integrate the outdoor spaces with the new kitchen extension and pool house designed by Cambridge architects Cowper Griffiths.
The Design Challenge
The challenge was bridging 170 years of architectural history with a modern family’s needs — making a Victorian Gothic Revival house feel connected to a contemporary garden through a patio that serves as the hinge between the 2 worlds.
Robert’s solution was to design the garden to be experienced from the raised patio first. The west-facing limestone terrace adjoining the new kitchen extension became the viewing platform — the place where David and Sharon would eat dinner, drink wine, and watch their children play, with the garden unfolding below them in layers: perennial beds, gravel paths, Corten steel water tanks reflecting the sky, and the wildflower meadow stretching toward the orchard beyond.
How Robert Designed the Garden and Patio?
The Raised Patio: The Starting Point
Robert designed the garden to be seen from the raised patio — limestone paving and sliding glass doors creating a seamless transition from the house to the garden.
The patio sits on the same level as the new kitchen extension, elevated above the garden beds. This elevation is critical to the design — it gives the family a panoramic view over the flowers and grasses to the meadow and trees beyond, turning dinner on the terrace into an immersive garden experience. The west-facing orientation means the patio catches evening sun, making it the natural gathering point for outdoor dining from spring through autumn.
The limestone paving connects the kitchen’s interior flooring to the outdoor terrace — a deliberate continuity that blurs the boundary between inside and outside. The sliding glass doors, designed by Cowper Griffiths, reinforce this seamlessness. When the doors are open, the kitchen and patio become a single space.
The Diagonal Path System
A diagonal path forms the main axis through the garden, connecting the patio to the wildflower meadow and pool house while creating visual movement that draws the eye outward.
Robert’s use of diagonal lines is intentional — straight parallel paths would feel static and formal (appropriate for the original Victorian garden but not for the modern brief). The diagonal creates dynamism. Steps link the diagonal path to the elevated patio terrace. Narrow gravel paths traverse the planting beds, immersing visitors in the flowers and grasses as they walk through the garden. These secondary paths provide glimpses of the Corten steel water tanks, which Robert designed to reflect the sky and scudding clouds above.
The Planting Scheme: Flowers and Grasses
The planting beds are filled with a carefully structured mix of perennial flowers and ornamental grasses that sets the garden alight from midsummer through autumn — tall verticals of Calamagrostis x acutiflora ‘Karl Foerster’ alternating with waves of Salvia nemorosa ‘Caradonna’, Phlomis russeliana, and Veronicastrum virginicum ‘Fascination’.
Robert has used a planting strategy that creates seasonal progression. In early summer, the impression is of uprights and fresh greens tinged with purple. As the season develops, the garden softens and warms as the grasses and Phlomis, Agastache ‘Blue Boa’, Penstemon ‘Raven’, and Veronicastrum take over. By late summer, the combination of flowers and grasses sets the garden alight from midsummer onwards — a controlled wildness that feels natural but is precisely planned.
| Plant | Role | Season | Character |
| Calamagrostis x acutiflora ‘Karl Foerster’ | Vertical structure | June–October | Tall, upright feather reed grass — the garden’s backbone |
| Salvia nemorosa ‘Caradonna’ | Color accent | May–September | Deep purple spikes, bee magnet |
| Phlomis russeliana | Mid-height structure | June–August | Whorled yellow flowers on sturdy stems |
| Geranium Rozanne | Ground cover | June–October | Blue-violet flowers, long-blooming, fills gaps |
| Sesleria autumnalis | Textural grass | August–November | Compact autumn moor grass, lime-green seed heads |
| Veronicastrum virginicum ‘Fascination’ | Tall accent | July–September | Pale lilac spires, architectural form |
| Agastache ‘Blue Boa’ | Pollinator magnet | July–September | Blue-purple tubular flowers, attracts wildlife into your garden |
| Penstemon ‘Raven’ | Late-season color | June–October | Deep purple-red, long-flowering |
| Stachys byzantina ‘Silver Carpet’ | Edge softening | May–September | Silver, woolly foliage, non-flowering form |
| Verbena bonariensis | Transparency plant | July–October | Tall, airy purple clusters that float above lower planting |
The Corten Steel Water Features
Robert designed Corten steel water tanks set within the planting beds — minimalist rectangular vessels that reflect the sky and clouds, adding a contemporary material to a garden connected to a Victorian house.
Corten steel (weathering steel) develops a warm, rusty-orange patina over time that complements both the Victorian brick of Park House and the earth tones of the planting scheme. The water tanks serve as focal points within the beds — still water reflecting the changing sky provides a contemplative counterpoint to the movement of grasses in the wind.
The Wildflower Meadow
Beyond the perennial beds, the wildflower meadow extends toward the orchard — a transition zone between the designed garden and the wider landscape that attracts wildlife into your garden while requiring minimal maintenance.
The meadow connects the formal garden spaces to the productive landscape beyond — the kitchen garden, the orchard with apples, pears, and walnuts, and the beech hedging that defines the garden’s boundaries. The meadow was a priority for David and Sharon — a space that would feel natural, support pollinators and birds, and provide a visual continuation of the garden beyond the structured planting beds.
The Pool House and Kitchen Garden
The pool house, designed by Cowper Griffiths, sits at the far end of the diagonal path — a contemporary structure that provides a destination point in the garden and a functional space for the family.
The kitchen garden occupies productive beds near the orchard — easy-to-look-after edibles including rhubarb, squash, herbs, and soft fruit. A greenhouse supports the growing season. The productive beds are designed to be low-maintenance — Robert understands that a kitchen garden only works if it doesn’t demand more time than the family has to give.
Design Principles from Robert My Garden and Patio
The Park House project illustrates principles that apply to any garden and patio design — from a Cambridgeshire estate to a suburban back garden.
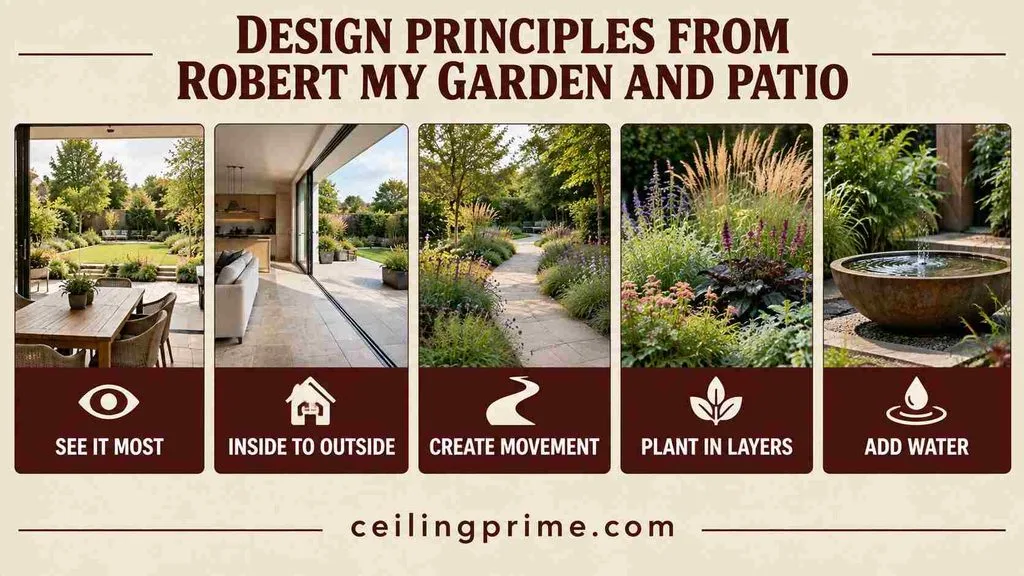
1. Design the Garden from the Place You’ll See It Most
Robert designed the Park House garden to be viewed from the kitchen patio — the place where the family spends the most time. This principle applies universally: identify where you sit, eat, and relax outdoors, and design the garden to look its best from that vantage point.
2. Connect Inside to Outside
The limestone paving and sliding glass doors at Park House create a seamless transition from kitchen to patio to garden. In any home, matching or complementing indoor and outdoor flooring materials, aligning sight lines from windows to garden focal points, and eliminating visual barriers between inside and outside make both spaces feel larger.
3. Use a Path System to Create Movement
Robert’s diagonal path through the garden creates movement and draws the eye outward. In smaller gardens, even a single curved or diagonal path (rather than a straight line from patio to fence) adds visual interest and makes the space feel longer than it is.
4. Plant in Layers for Seasonal Interest
The Park House planting scheme delivers interest from May through October because it layers plants by height, season, and texture — ground cover (Geranium Rozanne, Stachys byzantina ‘Silver Carpet’), mid-height structure (Phlomis, Salvia), and tall verticals (Calamagrostis, Veronicastrum, Verbena bonariensis). This layered approach works in any garden size.
5. Include Water for Reflection and Calm
Robert’s Corten steel water tanks add stillness to a garden full of movement. A water feature doesn’t need to be elaborate — a simple stone bowl, a wall-mounted spout, or a ceramic pot filled with water creates the same reflective calm.
How to Apply Robert’s Approach to Your Own Garden and Patio?
Country Garden Patio Ideas
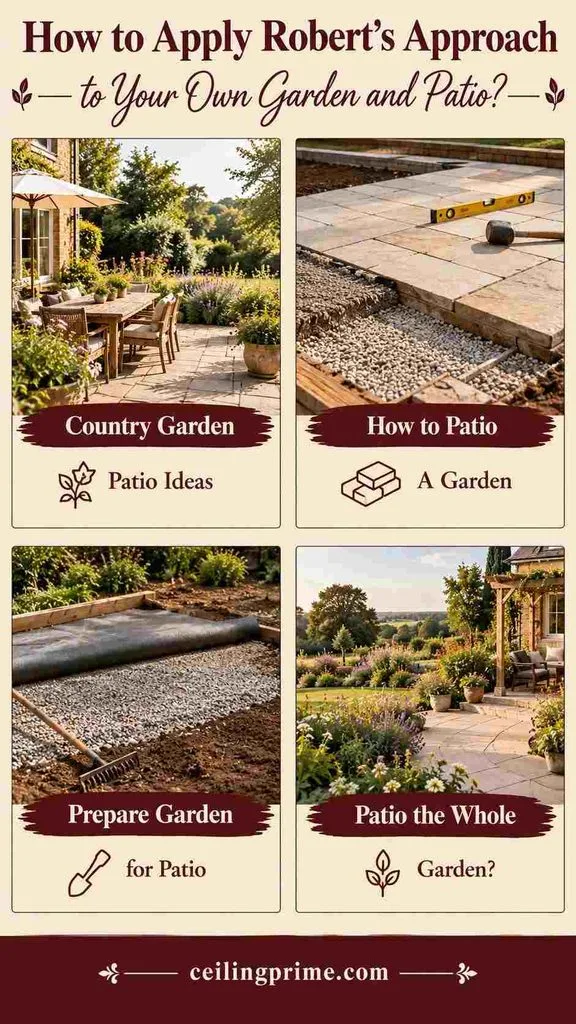
Inspired by Park House, a country garden patio works best with natural stone (limestone, sandstone, or York stone), generous proportions (large enough for a dining table and chairs with room to circulate), and a direct visual connection to the planting beyond.
How to Patio a Garden?
Planning a patio starts with 3 decisions: material (natural stone, porcelain, concrete, or brick), size (measure your largest piece of furniture, add 1 meter on each side for circulation), and orientation (west-facing for evening sun, south-facing for all-day warmth).
Prepare the ground by excavating 200mm below finished level, laying compacted hardcore (Type 1 MOT), then a 40mm mortar bed, then the paving slabs. Allow a slight fall (1:80 gradient) away from the house for drainage.
How to Prepare Garden for Patio?
Remove all vegetation from the patio area. Excavate to a depth of 200mm below finished patio level. Compact the subsoil. Lay a geotextile membrane to prevent weed growth. Add 100mm of compacted hardcore (Type 1 MOT). Add a 40mm mortar bed. Lay slabs. Point joints with mortar or a jointing compound.
Can I Patio My Whole Garden?
Technically yes, but it’s rarely the best decision. A fully paved garden eliminates planting space, reduces drainage (increasing flood risk — check local planning rules on permeable surfaces), removes habitat for wildlife, and creates a heat island effect in summer. The Robert Myers approach — combining paved patio areas with planting beds, gravel paths, and open meadow — is more functional, more beautiful, and more sustainable.
Final Thoughts
Robert My Garden and Patio is more than a single project — it’s a demonstration of how good garden design works. The patio at Park House is not a separate space tacked onto the back of the house. It’s the frame through which the entire garden is experienced — the limestone surface that connects the kitchen to the outdoors, the elevated viewpoint that turns dinner into a garden experience, and the transition zone where 1854 meets 2024.
Robert Myers designed the Park House garden around principles that apply to any home: design from where you sit, connect inside to outside, use paths to create movement, plant in layers for seasonal interest, and remember that the patio is not the end of the garden — it’s the beginning. The flowers and grasses in the beds below the terrace, the Corten steel water tanks reflecting the clouds, the diagonal path drawing the eye to the wildflower meadow and orchard beyond — all of it starts from the patio. All of it was designed to be seen from the place where a family sits down to eat.
That’s what Robert My Garden and Patio teaches: the garden doesn’t start at the edge of the paving. The garden starts at the kitchen door. And everything you plant, every path you lay, and every view you frame should be designed with that moment in mind — the moment you step outside, look out over what you’ve created, and feel like you’re home.
Robert My Garden and Patio: Frequently Asked Questions
Who is Robert Myers?
Robert Myers is a chartered landscape architect and the founder of Robert Myers Associates, an international landscape architecture and garden design practice. He has won 9 medals at the RHS Chelsea Flower Show (including 4 Gold medals) and has completed major projects across London, Cambridge, and internationally. His work at Park House in Cambridgeshire, featured in Gardens Illustrated (photographed by Richard Bloom), exemplifies his approach to connecting architecture, patio, and garden.
What is the Park House garden?
Park House is a Grade II-listed Gothic Revival property in Harston, Cambridgeshire, where Robert Myers designed a contemporary garden for owners David and Sharon Smith. The garden features a raised limestone patio, perennial planting beds with flowers and grasses, Corten steel water features, a diagonal path system, a wildflower meadow, a pool house, and a kitchen garden with a greenhouse — all designed to be viewed from the kitchen extension designed by architects Cowper Griffiths.
What plants has Robert used in the Park House garden?
The planting scheme features Calamagrostis x acutiflora ‘Karl Foerster’ (feather reed grass), Salvia nemorosa ‘Caradonna’ (purple sage), Phlomis russeliana (Jerusalem sage), Geranium Rozanne (cranesbill), Sesleria autumnalis (autumn moor grass), Veronicastrum virginicum ‘Fascination’ (Culver’s root), Agastache ‘Blue Boa’ (giant hyssop), Penstemon ‘Raven’, Stachys byzantina ‘Silver Carpet’ (lamb’s ears), and Verbena bonariensis. The combination sets the garden alight from midsummer through autumn.
How do I create a patio garden like Robert’s?
Start with the viewing point (where will you sit most?), choose natural stone paving that complements your house, design planting beds adjacent to the patio with layered perennials and grasses, and include a focal point (a water feature, a specimen tree, or a sculptural element). The key principle from Robert’s approach: design the garden from the patio outward, not the other way around.
How to get Ronseal off a patio?
To remove Ronseal (or other patio sealers) from stone or concrete paving, use a proprietary patio sealer remover or paint stripper designed for masonry. Apply according to the manufacturer’s instructions, leave for the recommended dwell time, then pressure wash or scrub with a stiff brush and rinse. Test on an inconspicuous area first — some strippers can discolor certain stone types.
What inspired the Park House garden design?
Robert designed the garden during a period that included the Covid lockdowns — a time when the connection between home, garden, and outdoor living became more important than ever. The brief from David and Sharon Smith was to create a garden sympathetic to the historic Grade II-listed house while providing modern family spaces. The result integrates the Victorian architecture, the contemporary extension by Cowper Griffiths, and Robert’s signature approach to flowers, grasses, and structured naturalism.